A place to gather
Allow for furniture, people moving around it and the way the seating area connects to the house.
Outdoor living
A place for a quiet coffee, a table that fits and a natural route from the house into the garden. Start with how you want to use the space.
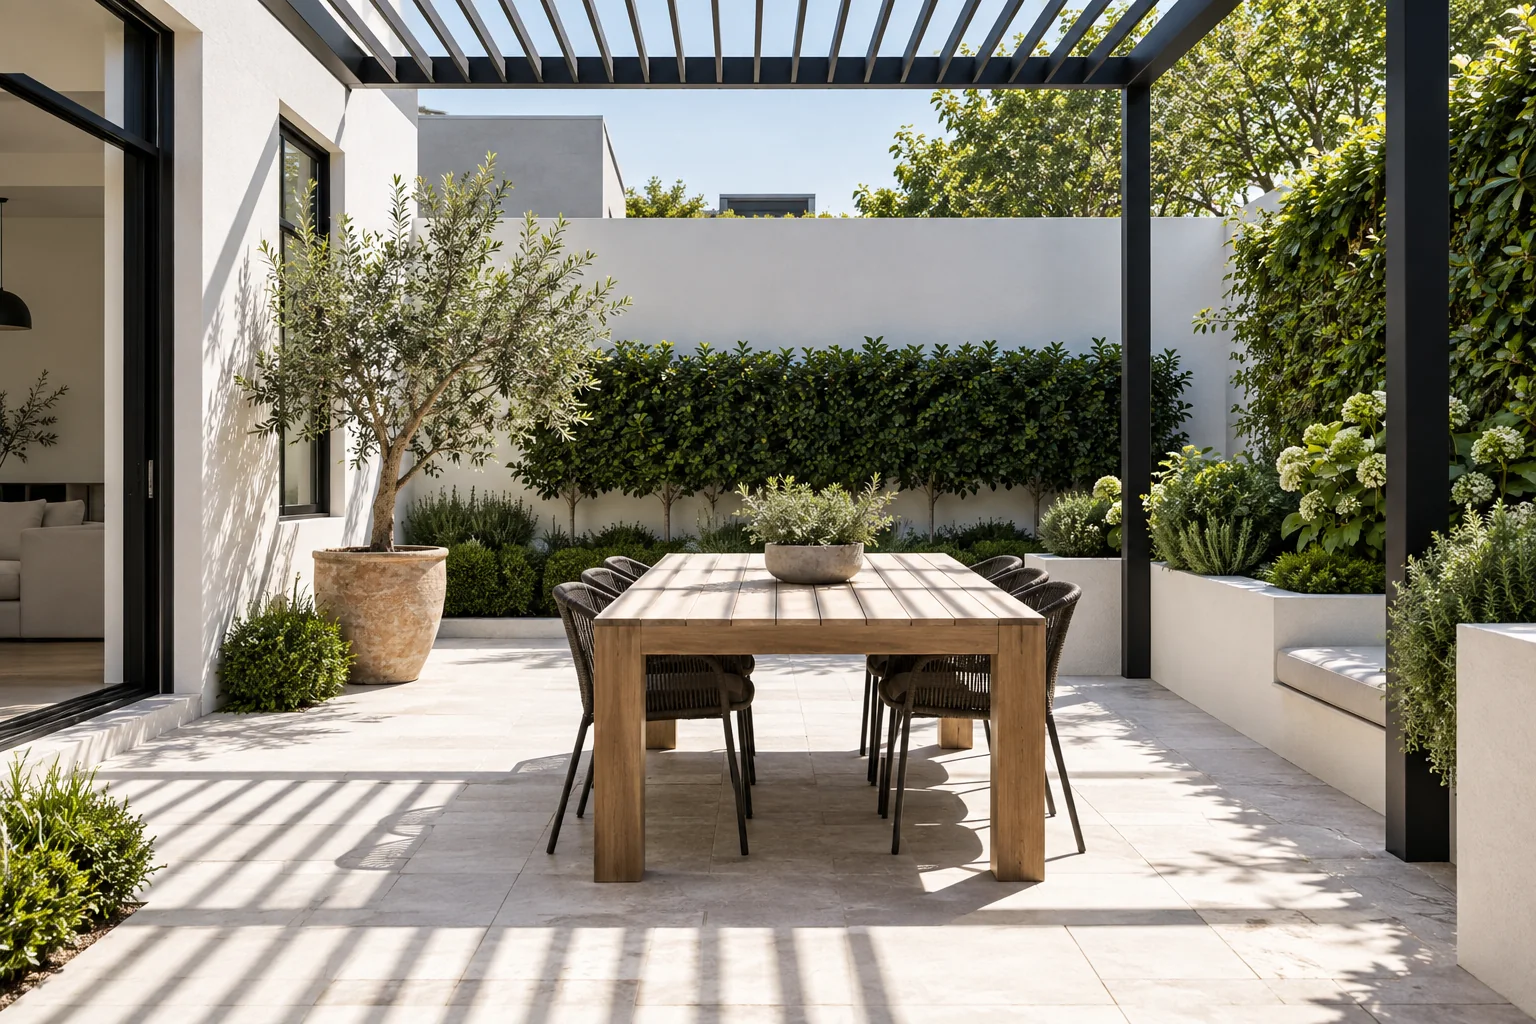
Allow for furniture, people moving around it and the way the seating area connects to the house.
Keep everyday routes clear and connect the outdoor area to the rest of the garden.
Bring shade, privacy and surrounding planting into the layout from the beginning.
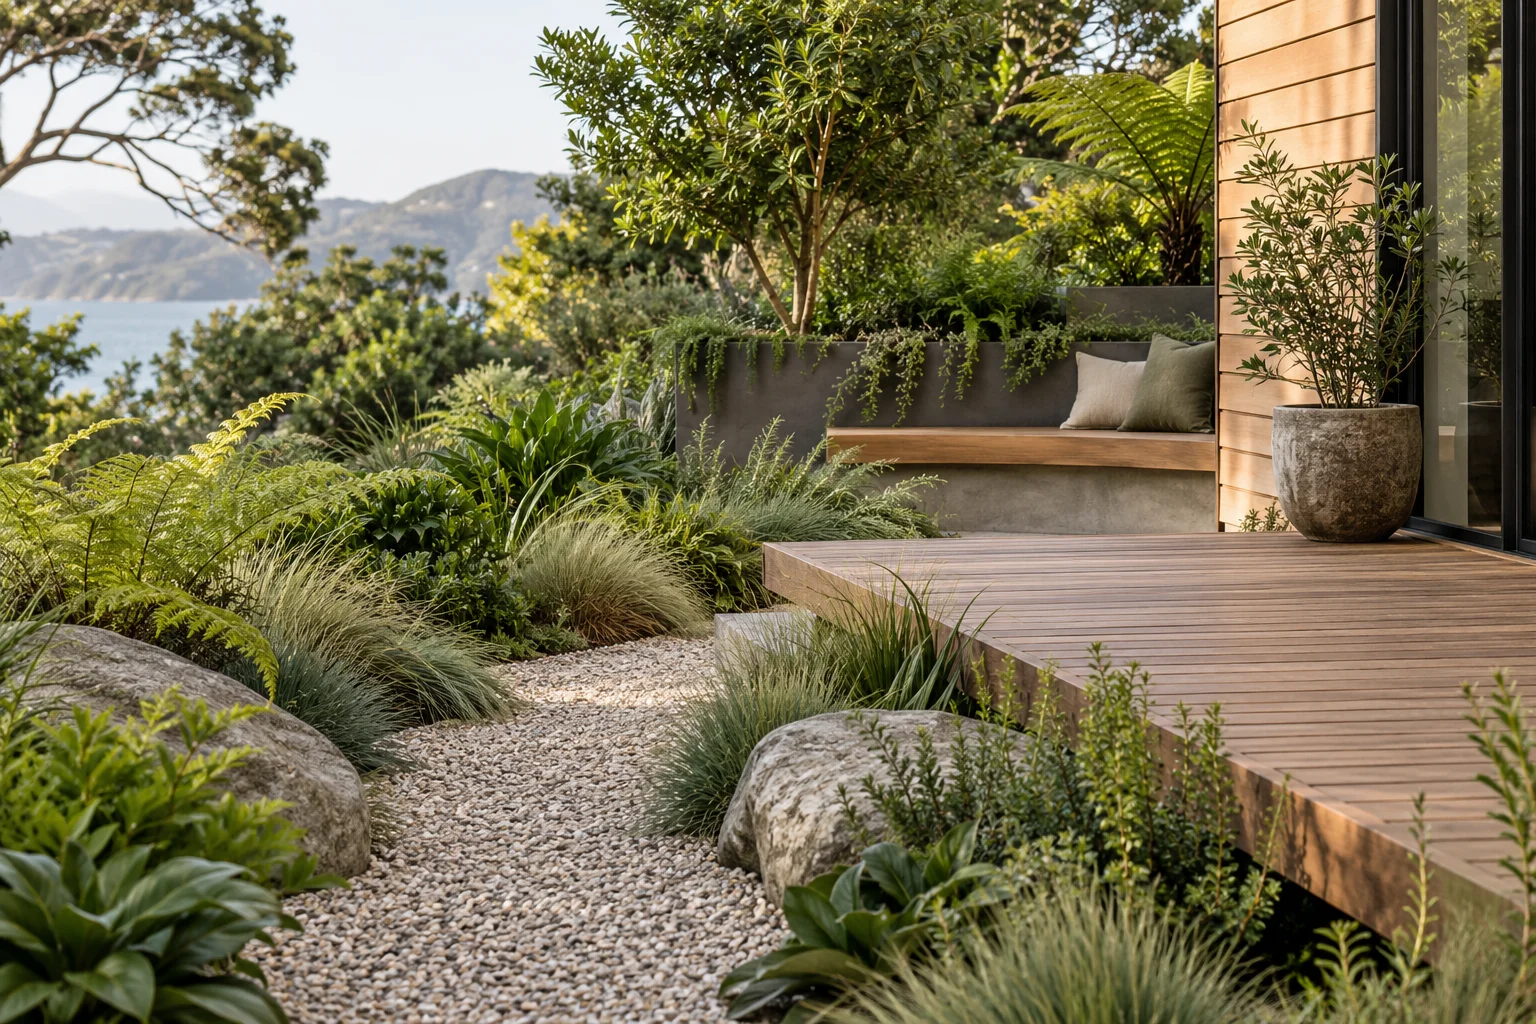
An outdoor area can look generous and still be awkward to use. Think about doors opening, people moving around furniture, the route to the lawn and where you would want shade or privacy. These ordinary details help decide where a seating area belongs and how much room it needs.
Paths, planting and a seating area should feel like parts of the same space. Materials can echo the house without matching every surface. Planting can soften edges while keeping the routes you use clear. The goal is a garden that feels easy to move through.
Before construction is scoped, access, levels, drainage and any consent or specialist requirements need to be understood. Make it clear which elements belong in the proposed work, what needs further assessment and what is outside the quote.
Whether you are considering a new layout or improving an existing deck or courtyard, begin with the changes that would make the biggest difference to your day. A practical brief helps separate the essentials from details that can come later.
Tell us about your spaceTell us about your garden and the difference you want to make.